Cintocare Hospital, Pretoria Menlyn Maine

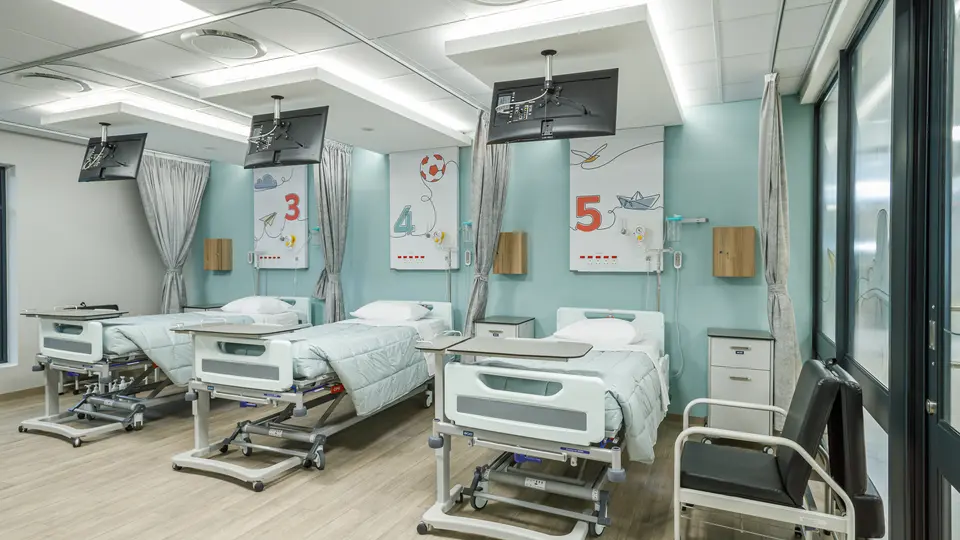
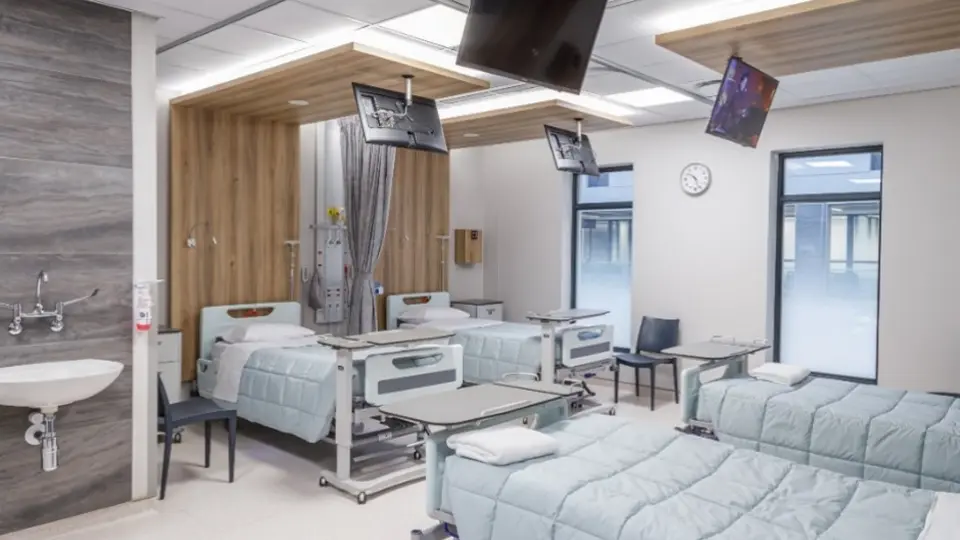
When Growthpoint and Cintocare set out to develop a world-class surgical hospital in Pretoria, their vision was clear: deliver precision care in a highly specialised, sustainable facility. The result? A 100-bed, cutting-edge hospital purpose-built for head, neck, spinal and vascular surgeries—and the first healthcare facility in Africa to achieve a 5-Star Green Star Custom Healthcare Design Rating.
At Gyproc South Africa, we are proud to have been part of this pioneering development, partnering with forward-thinking teams to bring performance-driven design to life.
A Facility Engineered for Precision and Care
Cintocare isn’t just a hospital—it’s a centre of medical excellence. The facility currently houses:
- 100 beds, with infrastructure in place for future expansion to 160 beds
- 15 consulting rooms
- 5 advanced surgical theatres, including a hybrid theatre equipped with leading-edge medical imaging for minimally invasive procedures
Architecturally, the building itself makes a bold statement. A striking glass façade is shaded by a custom-designed horizontal element inspired by the vertebrae of the human neck—a subtle nod to the hospital’s clinical focus and a testament to thoughtful, purposeful design.
Key Performance Requirements
Designing and constructing a high-performance healthcare facility like Cintocare demanded uncompromising precision—especially when it came to technical performance and finish quality. Every element specified had to meet the highest standards in:
- Acoustic control – critical for patient recovery and operational discretion
- Fire resistance – to support safety compliance in all areas
- Impact resistance – especially in high-traffic zones
- High-level finishes – to reflect the calibre of care delivered inside
- Indoor air quality – essential for patient well-being and infection control
Application accuracy in a light-filled environment
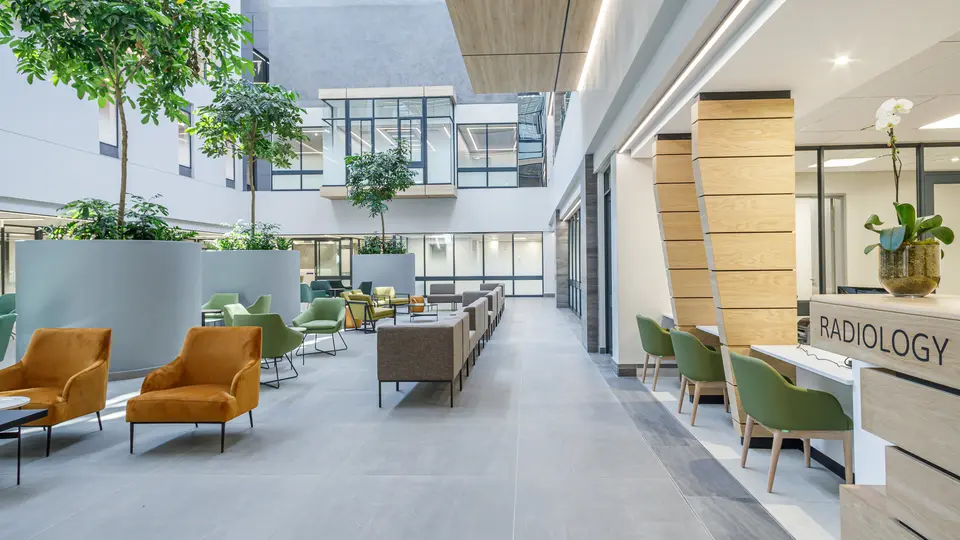
The extensive use of natural light across patient rooms and communal areas meant that flawless finishes were non-negotiable. Special attention was required in the drywall and ceiling installations, with the Rigitone 8/18Q Acoustic Boards in the double-volume atrium demanding exceptional alignment and craftsmanship.
Technical demands, expert execution
From pre-installation planning to on-site execution, the project called for:
- Absolute accuracy in system integration
- Consistent quality in plaster application
- Tight tolerances across all interior systems
In a facility where performance directly supports healing, the level of care in installation was as critical as the materials chosen. At Gyproc, we stood shoulder to shoulder with our partners to ensure every detail delivered—because in healthcare, there’s no room for compromise.
Main Gyproc Products, Systems and Solutions Used:
Gyproc Duraline Impact-Resistant and Standard Rhinoboard Dry-Lining System
- Theaters and Façade’s parameter walls
- 120min. Fire rating and Acoustic performance of 54dB_Rw
Gyproc Duraline Impact-Resistant and Standard Rhinoboard Dry-Lining System
- Along parameter of the building’s façade
- Acoustic insulation of 54dB_Rw
Gyproc Duraline and Fire-Resistant Drywall Product, systems and solutions used
- Theatre Rooms and Ducting Areas
- 60min. & 120min. Fire Rating
Gyproc Rigitone 8/18Q Concealed Acoustic Ceiling System
- Triple Volume Atrium Public Area
- Acoustics , aesthetics and Indoor Air Quality Control – NRC 0.80
Key Figures:
This landmark project demonstrates how sustainable architecture and advanced healthcare go hand in hand. Green design in a healthcare setting doesn’t just reduce environmental impact—it supports better outcomes for patients.
At Cintocare, green design has contributed to:
- 15% faster recovery rates
- 22% lower use of pain medication
- 11% fewer secondary infections
- 8.5% shorter hospital stays
These aren’t just numbers—they’re real, measurable outcomes that reflect how built environments can empower better healing.
Customer Testimonials
“The design philosophy for Cintocare is centered around the doctor, patient, staff and visitor experience. For the doctors and hospital staff, the facility provides a positive working environment with state-of-the-art equipment and technologies, while patients and visitors benefit from excellence in healthcare, customer services and personalized attention,” says Growthpoint’s CEO, Rudolf Pienaar.
Sustainability Consultant, Adrie Fourie, from Urban Reflection* concurs:
“With an increased focus on health and wellness in offices spaces, more attention is being paid to elements around indoor air quality and creating spaces that support reduced absenteeism and increased productivity. This project, however, went above and beyond, realising that for healthcare facilities it would be imperative to place the end user experience (staff, visitors and patients) as a focal point for the design strategy.”