Cape Town Stadium
Fritz Sonnenberg Road Cape Town 8051 South Africa

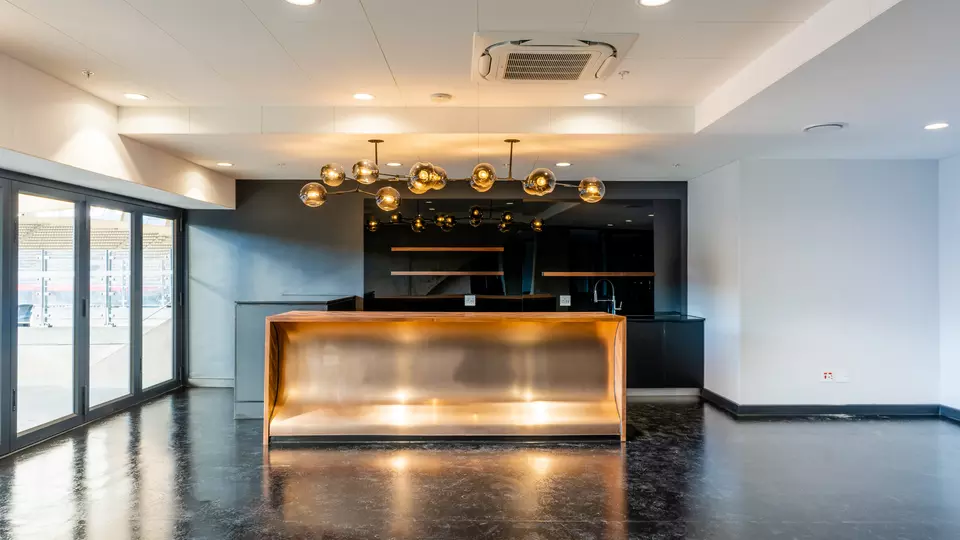
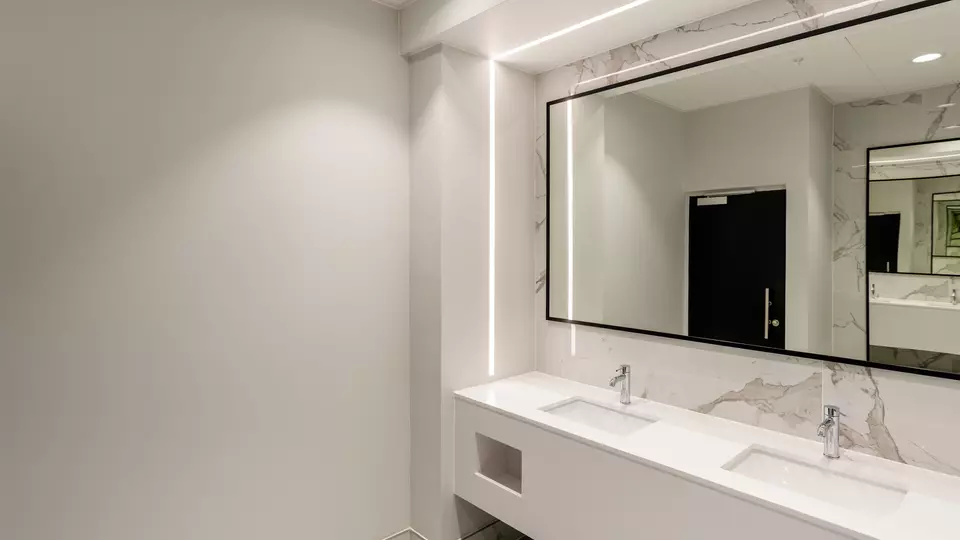
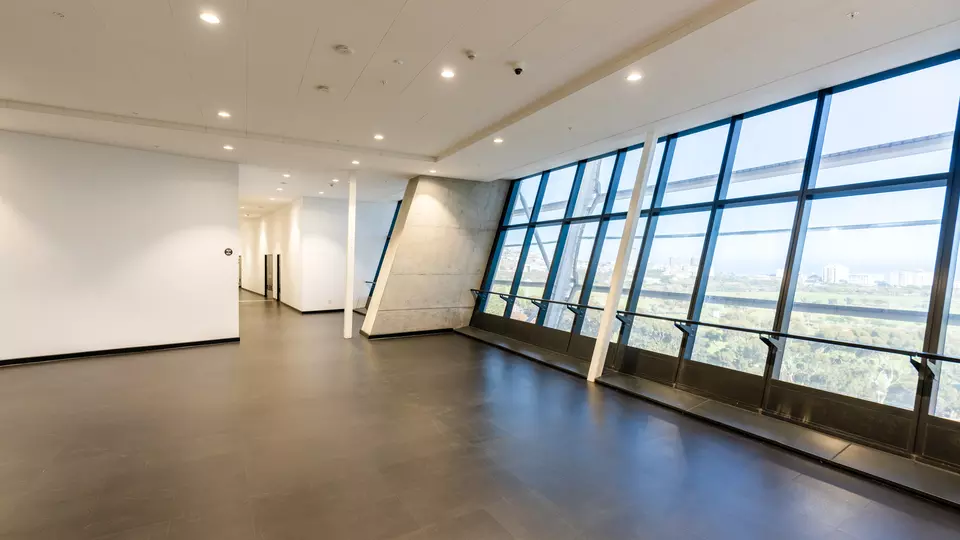
Situated between the majestic Table Mountain and the breathtaking Atlantic Ocean, the Cape Town Stadium is more than just a venue; it is a symbol of architectural excellence and ingenuity. Its prominent location allows it to be admired from the surrounding residential areas and serves as a focal point for tourists exploring the wonders of Cape Town. Saint-Gobain embarked on an extraordinary project, tasked with designing and constructing state-of-the-art hospitality suites within a stadium, while adhering to strict weight constraints imposed by the pre-existing slab. With time as a critical factor for the alterations of 308 suites spanning 21,300 m², the team sought innovative lightweight building solutions for ceilings and walls.
Project Challenges:
Challenge 1 – The team had to be mindful in their specifications so as not to add any extra load.
Challenge 2 – The access between the site establishment and the construction areas inside the stadium was via temporary scaffolding access towers.
Challenge 3 – COVID-19 travel restrictions made it difficult for work to be conducted, so agility was required from the SG team members.
Gyproc South Africa Solutions:
Walls : RhinoBoard® FireStop® dB plasterboard and RhinoBoard® MoistureResistant plasterboard. Both boards connected on the Gypframe® UltraSTEEL® wall frame system.
Gyproc Main Project Solutions:
- Thermal comfort walls for energy efficient indoor temperature comfort
- Lightweight solutions for adhering to strict guidelines of weight constraints
- Dry build solutions to minimise water consumption during the build
Client Testimonials:
“We had great trust in the Saint-Gobain team as we have worked with them on many other projects. We briefed them with regards to the requirements, and the Saint-Gobain team complied with the dry walling specification and project pack”
“We did not have to change anything they had specified for the build. We commend the Saint-Gobain Team for taking a pro-active approach by innovatively constructing a mock-up for approval during lock down conditions.” Carina Marais – Ebesa Architects